
BEDS2
BATHS2 full
SQUARE FEET2,036
MLS#B26074606
STATUSActive
PROPERTY TYPEResidential - Townhouse
SUBDIVISIONKings Point
Property Description
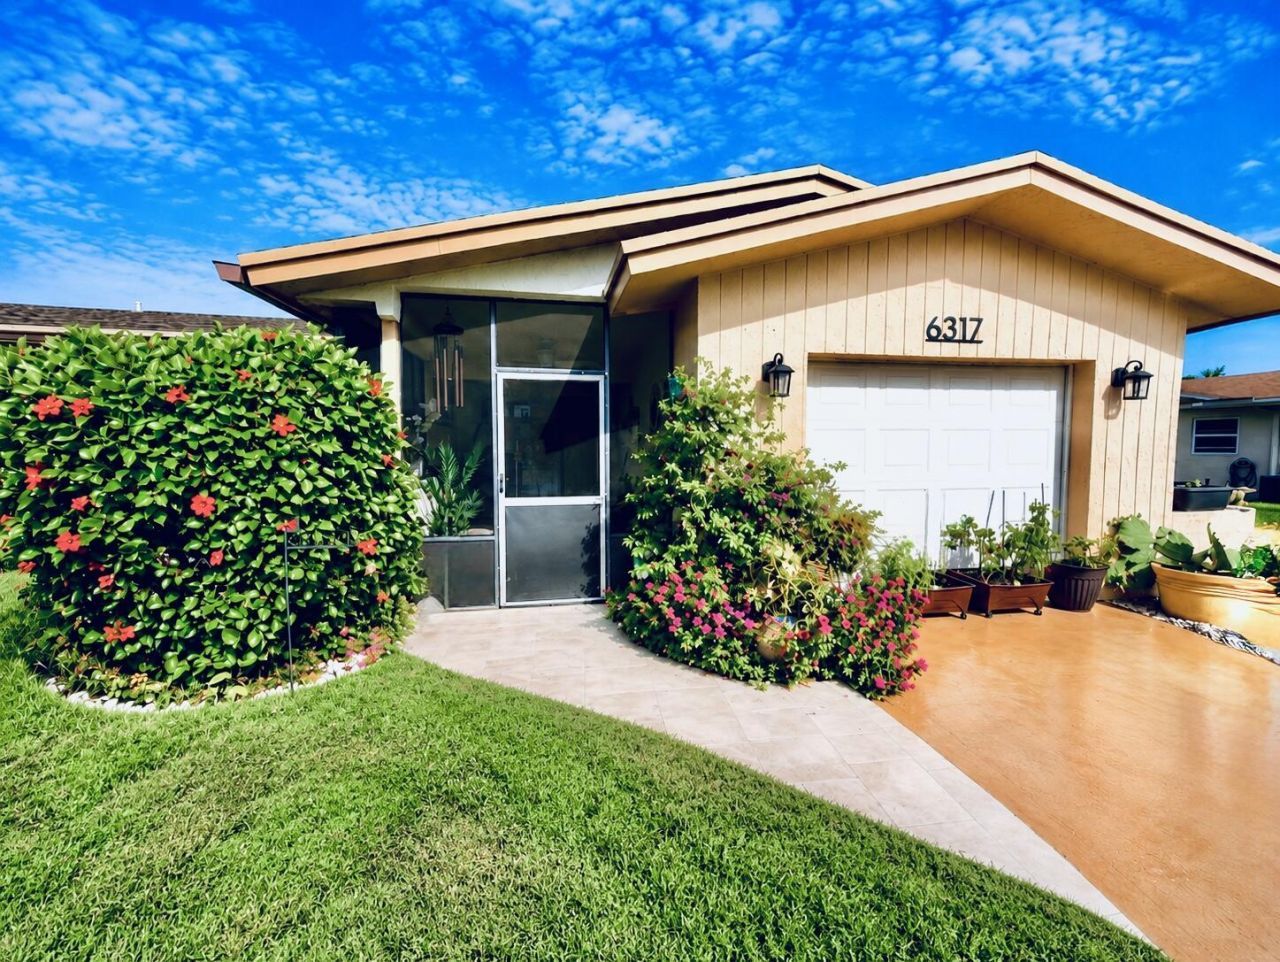
MOVE-IN READY Welcome to this bright and inviting 2-bedroom, 2-bath home with approximately 1,500+ sq. ft. of comfortable living space in a desirable Delray Beach community. The spacious, open living and dining areas feature smooth, popcorn-free ceilings, recessed lighting and beautiful flooring, while three skylights bring wonderful natural light into the home. The kitchen has plenty of storage, a pantry and a new microwave. Both bathrooms feature updated vanities. The bright sunroom, currently used as a den, provides another comfortable living area for relaxing, reading or watching TV. Generous room sizes and an exceptional amount of closet and storage space throughout make the home feel especially spacious and functional. FLEX ROOM OR GARAGE. The garage is curren tly enjoyed as an air-conditioned flex/hobby room, with plenty of flexibility for use as a music room, home gym, office or craft space. The laundry area is also conveniently located within this space. The space can also be converted back to a functioning garage. Enjoy the Florida weather from the screened front porch, a lovely outdoor space for morning coffee or relaxing. The community has recently undergone extensive improvements, including a beautiful brand-new clubhouse. Amenities include a fitness center, swimming pool, hot tub, tennis courts and pickleball courts. Some photos have been virtually rendered for wider views and angles. Some photos have been virtually rendered.
Property Features
Property Type: Residential - Townhouse
Cooling: Central Air
Garage: 1 car attached
Heating: Central
Lot Size: 0.12 Acres
Roof Type: Shingle
Stories: 1.0
Taxes: $3,039
Year Built: 1981
Amenities
Kitchen Island
Storage
Barbecue
Garden
Storage
Feature Descriptions
Appliances: Cooktop, Dishwasher, ENERGY STAR Qualified Refrigerator, Free-Standing Freezer, Ice Maker, Microwave, Oven, Vented Exhaust Fan, Washer, Electric Cooktop
Association Amenities: Billiard Room, Clubhouse, Fitness Center, Game Room, Pool, Spa/Hot Tub, Tennis Court(s), Bocce Ball, Community Room, Hobby Room, Internet Included, Library, Maintained Community, Pickleball Court(s), Street Lights, Recreation Facilities
Association Fee Includes: Cable TV, Internet, Trash, Common Areas, Recreation Facility
Days on Site: 10
Exterior: Concrete
Flooring: Ceramic Tile, Laminate, Vinyl
Furnished: Furnished
HOA Fee: $810/ Quarterly
Hot Tub: Yes
Laundry: Electric Dryer Hookup, In Garage
Parcel#: 00424610020050030
Parking: Garage, Attached Garage
Parking Notes: Garage, Attached Garage
Pets Allowed: Yes, Size Limit
Restrictions: Buyer Approval Required
Sewer: Public Sewer
SQFT Living: 1527
Structure Type: Townhouse
Total Rooms: 5
Utilities: Cable Connected
Utilities: Cable Connected
Water: Public
Room Sizes
Primary Bedroom: 15 X 13 Level Main
Bedroom 2: 12 X 11 Level Main
Florida Room: 10 X 22 Level Main
Dining Room: 10 X 11 Level Main
Garage Converted: 13 X 24 Level Main
Local Schools
High School: Spanish River
Middle School: Carver Community
Elementary School: Hagen Road
Listed By / Shown By
Listed By
Agency Name: Beycome of Florida LLC
Agency Phone: 804-656-5007
Shown By
Agent Name: Dannaliz Proenza
Agent Phone: Cell: (561) 777-2848
Agency Title: Realty 100

Estimate Your Payment
Estimated Payment
$ 2,256.38 per month $1,910.08 Principal & Interest $253.25 Property Tax $93.04 Homeowner's Insurance
6317 Overland Drive | MLS# B26074606
This townhouse located at 6317 Overland Drive, Delray Beach, FL 33484 is currently listed for sale with an asking price of $319,000. This property was built in 1981 and has 2 bedrooms and 2 full baths with 2036 sq. ft. Overland Drive is located in the Kings Point subdivision. Search Kings Point real estate on dproenza.realty100.com today.