
BEDS2
BATHS2 full
SQUARE FEET1,941
MLS#B26070440
STATUSActive
PROPERTY TYPEResidential - Single Family
SUBDIVISIONBESSEY ADDITION
Property Description
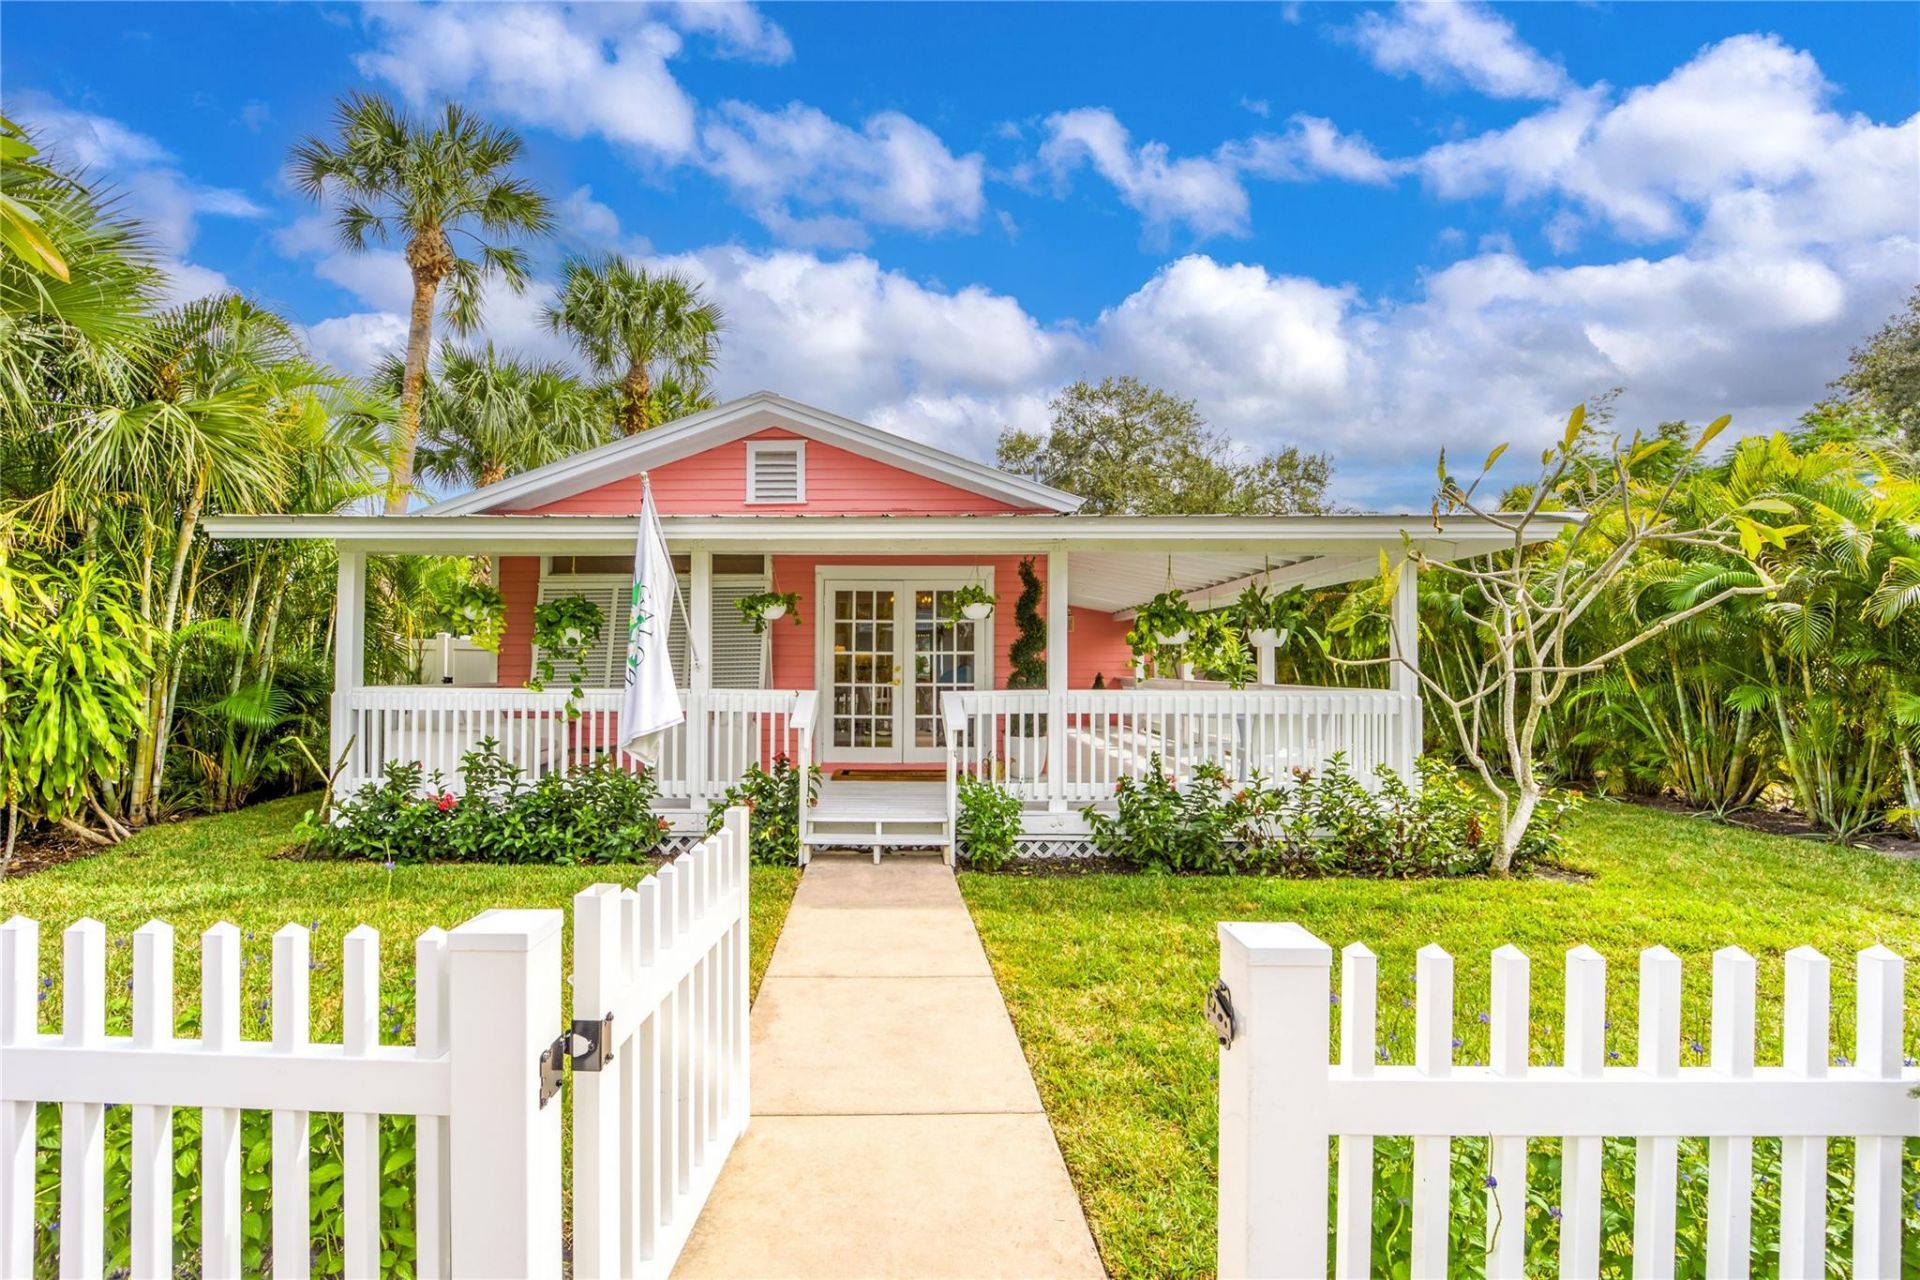
Historic bungalow situated in the most desirable multi-zoned neighborhood in Downtown Stuart. This ultra luxury bungalow has been completely renovated with state of the art finishes. Benjamin Moore Paint throughout, Light Oak LVP Flooring, Chandeliers w/ Dimming Switches, Wood Burning Fireplace, Quartz Countertops throughout, Marble Bathroom Flooring, 60 Double Sink Vanity, Kohler Brass Fixtures Throughout, Expansive Primary Suite w/ Living, Moroccan Tiled Sunroom, Custom Built-in Closet Systems, All New Electrical GFI Outlets, Gucci Wallpaper, Samsung Washer & Dryer, Forno Appliances & Hood Vent, New Landscaping & SOD, New Fencing Enclosing the whole Property,2021 Aircon System, 2024 Service Zoned: Single Family, Multi-Family, and Commercial
Property Features
Property Type: Residential - Single Family
Cooling: Central Air
Fenced: Yes
Heating: Central
Home Style: Traditional, Key West
Lot Size: 0.17 Acres
Roof Type: Aluminum
Stories: 1.0
Taxes: $5,181
Year Built: 1925
Amenities
Built-in Features
Entrance Foyer
Pantry
Closet Cabinetry
Custom Mirrors
Feature Descriptions
Appliances: Electric Water Heater, Dryer, Disposal, Dishwasher, Electric Range, Refrigerator, Water Heater, Washer, Range
Days on Site: 1
Door Features: French Doors
Exterior: Frame, Wood Siding
Fencing: Back Yard, Fenced, Front Yard, Gate
Fireplace: Wood Burning
Flooring: Laminate, Tile, Wood
Guest House Y/N: No
Laundry: Inside, In Kitchen
Lot: Room for Pool
Lot: Room for Pool
Parcel#: 053841001000009502
Parking: Driveway
Parking Notes: Driveway
Patio/Porch: Patio - Covered, Patio - Open, Patio - Screened, Porch - Open, Porch - Wrap Around, Deck, Patio, Porch
Pets Allowed: Yes, No Restrictions
Restrictions: No Restrictions
Security: Smoke Detector(s)
Sewer: Public Sewer
SQFT Living: 928
Structure Type: House
Total Rooms: 4
Utilities: Cable Connected, Electricity Connected, Sewer Connected, Water Connected
Utilities: Cable Connected, Electricity Connected, Sewer Connected, Water Connected
Water: Public
Room Sizes
Kitchen: 16 X 16 Level Main
Living Room: 10 X 17 Level Main
Primary Bedroom: 16 X 19
Local Schools
High School: Jensen Beach
Middle School: Stuart
Elementary School: J.D. Parker
Listed By / Shown By
Listed By
Agency Name: EXP Realty LLC
Agency Phone: 888-883-8509
Shown By
Agent Name: Dannaliz Proenza
Agent Phone: Cell: (561) 777-2848
Agency Title: Realty 100

Estimate Your Payment
Estimated Payment
$ 4,481.96 per month $3,862.08 Principal & Interest $431.75 Property Tax $188.13 Homeowner's Insurance
645 SW Cleveland Avenue | MLS# B26070440
This single family home located at 645 SW Cleveland Avenue, Stuart, FL 34994 is currently listed for sale with an asking price of $645,000. This property was built in 1925 and has 2 bedrooms and 2 full baths with 1941 sq. ft. SW Cleveland Avenue is located in the BESSEY ADDITION subdivision. Search BESSEY ADDITION real estate on dproenza.realty100.com today.