
BEDS9
BATHS9 full 1 partial
SQUARE FEET12,584
MLS#A12098479
STATUSActive
PROPERTY TYPEResidential - Single Family
SUBDIVISIONSANSTROM ESTATES
Property Description
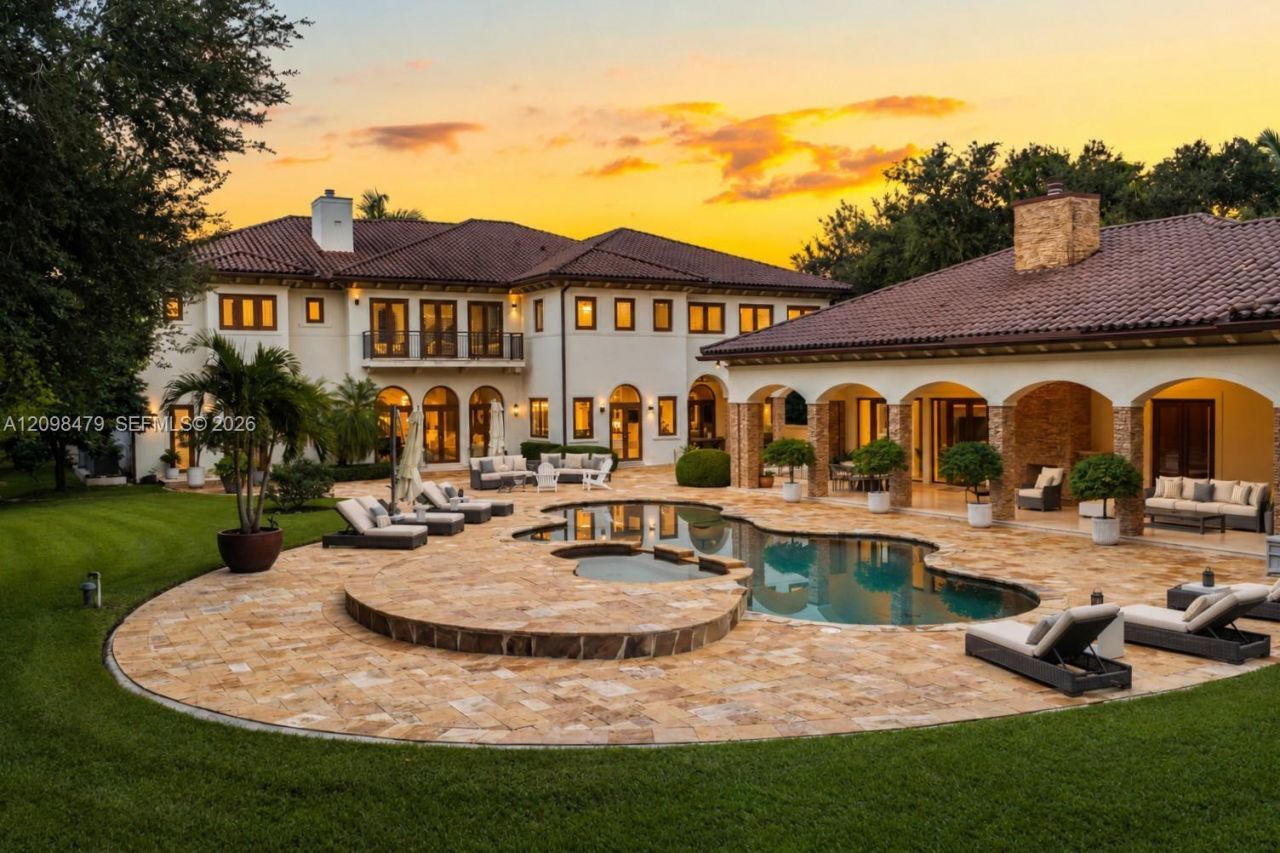
The Crown Jewel of Pinecrest, this extraordinary Contemporary Mediterranean estate unfolds across 1.2 acres of beautifully manicured grounds, offering architectural elegance, privacy and resort-style living. Showcasing exquisite finishes and over 14,000 SF of living and amenities, the estate encompasses 9 bedrooms, 9 bathrooms and 1 half bath. The main house offers 7 bedrooms, including 5 ensuite bedrooms on the second level alongside an intimate family room. An impressive foyer introduces elegant living and dining spaces, a Viking-equipped chefs kitchen with walk-in pantry, sophisticated home bar, climate-controlled wine cellar, dedicated home office and 12-seat theater. The expansive primary suite features a sitting room with fireplace, generous closets and a versatile room with wet bar, ideal as a nursery, secondary office or private lounge. Its spa-inspired bath offers dual water closets, dual vanities, an oversized shower and freestanding soaking tub. A substantial detached 2-bedroom, 2-bath guest house offers its own kitchen, dining and living areas, gym, 2-car garage and separate driveway. Outdoors, lush tropical grounds surround a resort-style pool with tanning ledge, covered entertaining terraces and summer kitchen. An elevator, 4 fireplaces, smart-home integration, La Finestra impact windows and doors, 5 total garage spaces and a grand motor court complete this fully gated North Pinecrest estate near premier Pinecrest schools.
Property Features
Property Type: Residential - Single Family
Cooling: Central Air
Fenced: Yes
Garage: 5 car attached
Heating: Central
Home Style: Detached, Two Story, Mediterranean
Lot Size: 1.23 Acres
Roof Type: Barrel Roof
Taxes: $0
Year Built: 2007
Amenities
First Floor Entry
Bar
Built-in Features
Closet Cabinetry
Elevator
Entrance Foyer
Pantry
Volume Ceilings
Walk-In Closet(s)
Wet Bar
Den/Library/Office
Family Room
Maid/In-Law Quarters
Media Room
Recreation Room
Utility Room/Laundry
Built-In Grill
Lighting
Open Balcony
Feature Descriptions
Accessibility: Accessible Elevator Installed
Appliances: Dishwasher, Dryer, Gas Range, Microwave, Refrigerator, Wall Oven, Washer
Community Features: Paved Road, Public Road
Crops Included Y/N: No
Days on Site: 7
Door Features: High Impact Doors
Exterior: CBS Construction
Fencing: Fenced
Fireplace: Fireplace, Decorative
Flooring: Marble, Wood
Home Warranty Y/N: No
Laundry: Utility Room/Laundry
Lease Considered Y/N: No
Listing Terms: All Cash, Conventional
Lot: 1 To Less Than 2 Acre Lot
Parcel#: 20-50-01-026-0020
Parking: Driveway
Parking Notes: Driveway
Patio/Porch: Open Balcony, Patio
Pool: In Ground
Property Attached Y/N: No
Property Sub-Type: Single Family Residence
Sewer: Septic Tank
Spa: Yes
Special View Info: Garden, Pool
Water: Other
Window: Clear Impact Glass, Drapes, Impact Glass
Local Schools
High School: Miami Palmetto
Middle School: Palmetto
Elementary School: Pinecrest
Listed By / Shown By
Listed By
Agency Name: One Sotheby's International Realty
Agency Phone: 305-666-0562
Shown By
Agent Name: Dannaliz Proenza
Agent Phone: Cell: (561) 777-2848
Agency Title: Realty 100

Estimate Your Payment
Estimated Payment
$ 100,438.83 per month $95,773.62 Principal & Interest $0.00 Property Tax (data not provided by mls) $4,665.21 Homeowner's Insurance
6645 SW 102nd St | MLS# A12098479
This single family home located at 6645 SW 102nd St, Pinecrest, FL 33156 is currently listed for sale with an asking price of $15,995,000. This property was built in 2007 and has 9 bedrooms and 9 full and 1 partial baths with 12584 sq. ft. SW 102nd St is located in the SANSTROM ESTATES subdivision. Search SANSTROM ESTATES real estate on dproenza.realty100.com today.