
BEDS3
BATHS2 full
SQUARE FEET2,204
MLS#B26049967
STATUSActive
PROPERTY TYPEResidential - Single Family
SUBDIVISIONPORT ST LUCIE SECTION 33
Property Description
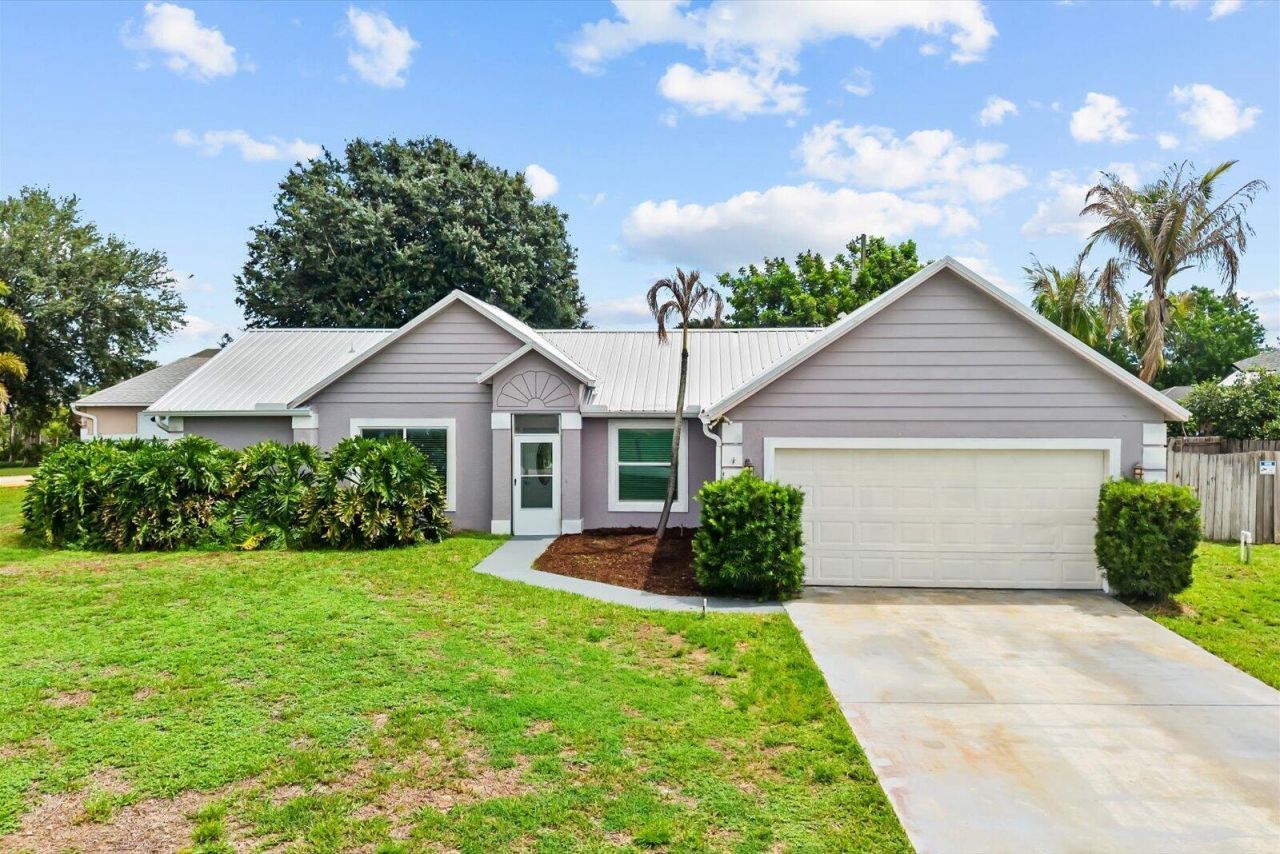
Step into a 3 BEDROOM, 2 BATH POOL HOME on a quarter acre-CORNER LOT. NEW IMPACT WINDOWS & DOOR, NEWER REMODELED KITCHEN, FENCED BACKYARD, FAMILY ROOM, and separate LIVING ROOM made for true Florida living. Beautiful newer Metal Roof (2020), Hot water heater (2024), This home offers a comfortable layout with an EAT-IN KITCHEN, FORMAL DINING AREA, INSIDE LAUNDRY, and flexible spaces to relax, gather, and entertain. Enjoy your own backyard retreat with a private pool setting perfect for weekends, cookouts, and quiet evenings at home. Conveniently located near I-95, the FL TURNPIKE, shopping, dining, parks, entertainment, Tradition, Clover Park, PGA Golf, and the beautiful TREASURE COAST BEACHES. A great opportunity for buyers looking for space, lifestyle, and location in Port Saint Lucie.
Property Features
Property Type: Residential - Single Family
Cooling: Central Air, Ceiling Fan(s)
Fenced: Yes
Garage: 2 car attached
Heating: Central, Radiant
Home Style: Ranch
Lot Size: 0.28 Acres
Roof Type: Metal
Stories: 1.0
Taxes: $2,098
Year Built: 1990
Amenities
High Ceilings
Other
Vaulted Ceiling(s)
Walk-In Closet(s)
Barbecue
Storage
Feature Descriptions
Appliances: Dryer, Dishwasher, Electric Range, Ice Maker, Microwave, Refrigerator, Washer, Range
Days on Site: 5
Exterior: Stucco, Concrete Block - With Stucco
Fencing: Back Yard, Fenced
Flooring: Carpet, Other, Wood
Laundry: Electric Dryer Hookup, Inside, Laundry Room, Washer Hookup
Parcel#: 342066031530005
Parking: Driveway, Garage, Attached Garage, Attached
Parking Notes: Driveway, Garage, Attached Garage, Attached
Pets Allowed: Yes, No Restrictions
Pool: Fenced, In Ground, Private
Restrictions: No Restrictions
Security: Smoke Detector(s)
Sewer: Septic Tank
SQFT Living: 1611
Structure Type: House
Swimming Pool: Yes
Total Rooms: 8
Utilities: Electricity Connected, Water Connected
Utilities: Electricity Connected, Water Connected
Water: Public
Room Sizes
Kitchen: 14.4 X 11.8 Level First
Family Room: 14.4 X 15.11 Level First
Primary Bedroom: 14.4 X 12.3 Level First
Living Room: 13.4 X 18.6 Level First
Dining Room: 13.2 X 10 Level First
Bedroom 2: 11.5 X 11 Level First
Bedroom 3: 10.9 X 11 Level First
Other: 10 X 13.8 Level First
Listed By / Shown By
Listed By
Agency Name: Serhant
Agency Phone: 646-480-7665
Shown By
Agent Name: Dannaliz Proenza
Agent Phone: Cell: (561) 777-2848
Agency Title: Realty 100

Estimate Your Payment
Estimated Payment
$ 2,686.59 per month $2,395.09 Principal & Interest $174.83 Property Tax $116.67 Homeowner's Insurance
697 SW Jeanne Avenue | MLS# B26049967
This single family home located at 697 SW Jeanne Avenue, Port Saint Lucie, FL 34953 is currently listed for sale with an asking price of $400,000. This property was built in 1990 and has 3 bedrooms and 2 full baths with 2204 sq. ft. SW Jeanne Avenue is located in the PORT ST LUCIE SECTION 33 subdivision. Search PORT ST LUCIE SECTION 33 real estate on dproenza.realty100.com today.