
BEDS4
BATHS2 full
SQUARE FEET2,196
MLS#TB8555782
STATUSActive
PROPERTY TYPEResidential - Single Family
SUBDIVISIONKEYSTONE PARK COLONY
Property Description
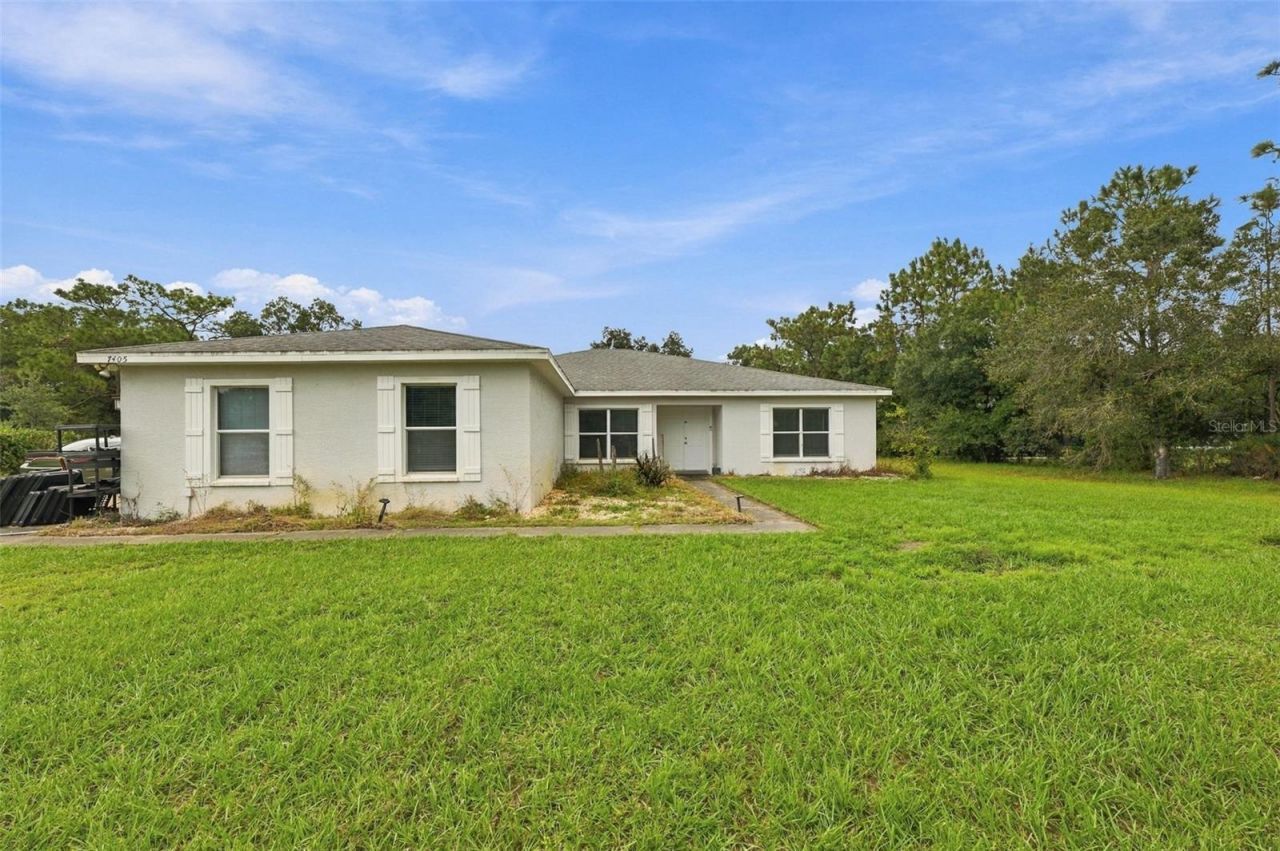
Rare Odessa/Keystone acreage opportunity! This 4BR/2BA/3-car garage home offers 2,196 SF on 2.3 acres, including a private wooded rear acre. Bring your horses, boat, RV, farm animals or simply enjoy the space and privacy! The open floor plan features a spacious living room, dining area and updated kitchen with painted wood cabinetry, granite counters, marble backsplash, stainless appliances, built-in 2nd oven, breakfast bar and two pantries. The Owner's Suite includes French doors to the covered porch/pool, two walk-in closets and a large bath with walk-in shower and dual vanities. Enjoy the screened, heated pool/spillover spa, covered porch, lush landscaping, mature oaks, fruit trees, fire pit and playset. Fourth bedroom offers excellent office/flex space. Side-entry 3-car garage plus abundant driveway parking. Smart-home features include Nest thermostat, MyQ garage openers. Water heater/softener 2021, pool pump 2019, A/C compressor 2023, Well & septic. Steinbrenner High School district. Zoning allows an up-to-900 SF accessory living structure plus potential barns/garages. Plenty of room to expand and create your dream acreage estate!
Property Features
Property Type: Residential - Single Family
Cooling: Central Air
Heating: Central
Home Style: Florida
Lot Size: 2.30 Acres
Roof Type: Shingle
Stories: 1.0
Taxes: $597
Year Built: 2005
Amenities
Other
Other
Feature Descriptions
Appliances: Dishwasher, Disposal, Electric Water Heater, Microwave, Refrigerator
Days on Site: 6
Directions: SR589/Veterans Expressway, exit onto West Lake Fern Road travel west, turn right onto Hiawatha Road, right on Miracle Ln.
Exterior: Block, Stucco
Flood Zone Code: X
Flooring: Tile
Foundation: Slab
Home Warranty Y/N: No
Listing Terms: Cash, Conventional, VA Loan
Lot: Paved
Lot Dimensions: 2.3
Ownership: Fee Simple
Parking: Driveway
Parking Notes: Driveway
Pets Allowed: Yes
Pets Restrictions: Buyer/Buyer's agent to verify
Pool: In Ground, Screen Enclosure
Property Attached Y/N: No
Property Sub-Type: Single Family Residence
Sewer: Septic Tank
Showing Instructions: Supra Lock Box,24 Hour Notice, Appointment Only, Lock Box Electronic-CBS Code Required, See Remarks, ShowingTime
Special Sale Provisions: None
Swimming Pool: Yes
Utilities: Cable Connected, Electricity Connected, Underground Utilities, Water Connected
Water: Well
Water Access Y/N: No
Zoning: ASC-1
Local Schools
High School: Steinbrenner High School
Middle School: Martinez-HB
Elementary School: Hammond Elementary School
Listed By / Shown By
Listed By
Agency Name: CENTURY 21 LIST WITH BEGGINS
Agency Contact: 813-658-2121
Shown By
Agent Name: Dannaliz Proenza
Agent Phone: Cell: (561) 777-2848
Agency Title: Realty 100

Estimate Your Payment
Estimated Payment
$ 4,608.59 per month $4,347.09 Principal & Interest $49.75 Property Tax $211.75 Homeowner's Insurance
7405 Miracle Lane | MLS# TB8555782
This single family home located at 7405 Miracle Lane , Odessa, FL 33556 is currently listed for sale with an asking price of $726,000. This property was built in 2005 and has 4 bedrooms and 2 full baths with 2196 sq. ft. Miracle Lane is located in the KEYSTONE PARK COLONY subdivision. Search KEYSTONE PARK COLONY real estate on dproenza.realty100.com today.