
BEDS4
BATHS2 full
SQUARE FEET1,670
MLS#O6429644
STATUSActive
PROPERTY TYPEResidential - Single Family
SUBDIVISIONPOINCIANA NBRHD 06 VILLAGE 07
Property Description
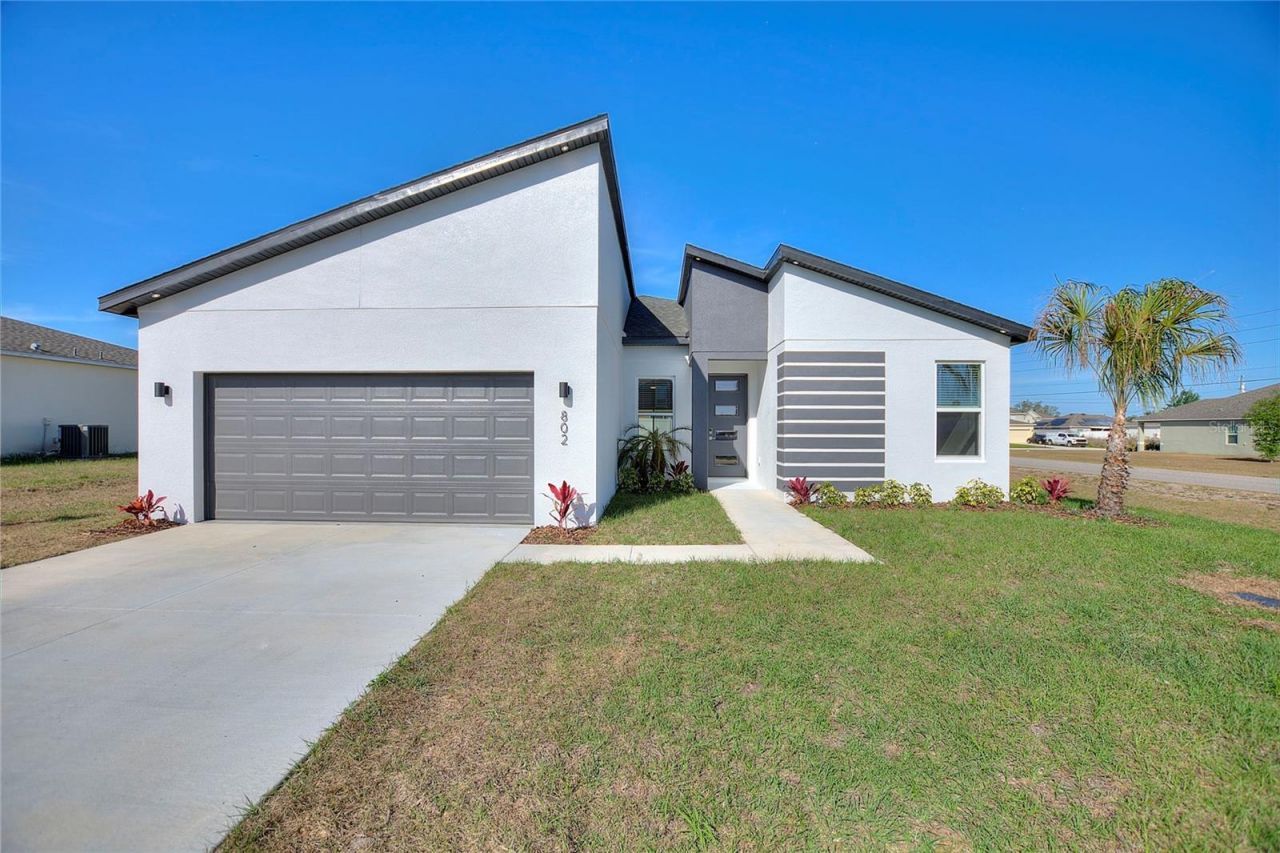
Designed to impress, this exceptional 1670 Model, thoughtfully designed to deliver both style and comfort at the highest level. From the moment you enter through the impressive 8-foot front door, you are welcomed into a light-filled, open-concept layout with a seamless flow and a desirable split-bedroom design-perfectly balancing privacy and entertaining. At the heart of the home, the designer kitchen showcases premium quartz countertops, custom solid wood cabinetry with soft-close features, and a striking two-tone island that serves as a true centerpiece. Elegant LED pendant lighting enhances the ambiance, while a full stainless steel appliance suite and generous workspace cater to both everyday living and elevated hosting. The primary suite is a private retreat, featuring a spacious bedroom with a refined LED tray ceiling, a spa-inspired walk-in shower, and a dual vanity with quartz countertops-creating a serene and luxurious atmosphere. Meticulously finished with high-end details throughout, this home offers a true turnkey experience-no upgrades, no delays, just effortless living from the moment you arrive. Showings are available by appointment only, ensuring a personalized experience.
Property Features
Property Type: Residential - Single Family
Cooling: Central Air
Garage: 2 car attached
Heating: Central
Home Style: Contemporary
Lot Size: 0.18 Acres
Roof Type: Shingle
Stories: 1.0
Taxes: $3,800
Year Built: 2023
Amenities
Ceiling Fans(s)
High Ceilings
Kitchen/Family Room Combo
Open Floorplan
Primary Bedroom Main Floor
Solid Wood Cabinets
Split Bedroom
Stone Counters
Thermostat
Tray Ceiling(s)
Walk-In Closet(s)
Window Treatments
Lighting
Sliding Doors
Feature Descriptions
Appliances: Dishwasher, Disposal, Electric Water Heater, Freezer, Ice Maker, Microwave, Range, Refrigerator
Association Amenities: Basketball Court, Fitness Center, Playground, Pool, Tennis Court(s)
Days on Site: 4
Directions: Follow Marigold Ave to Fairway Rd in Polk County, continue onto Marigold Ave. Turn left onto Walnut St, take Coyote Rd to Marigold Ave.Take left onto Marigold Ave, keep to Allegheny Rd to James Dr. Your destination will be on the right 802 James Drive, Po
Exterior: Block
Flood Zone Code: X
Flooring: Tile
Foundation: Slab
HOA Fee: 100/ Monthly
HOA Y/N: Yes
Home Warranty Y/N: No
Lot: Level
Lot Dimensions: 0.18
Ownership: Fee Simple
Parking: Driveway, Garage Door Opener
Parking Notes: Driveway, Garage Door Opener
Patio/Porch: Covered
Pets Allowed: No
Property Attached Y/N: No
Property Sub-Type: Single Family Residence
Security: Smoke Detector(s)
Sewer: Public Sewer
Showing Instructions: 24 Hour Notice, Appointment Only, Call Listing Agent, Lock Box Electronic
Special Sale Provisions: None
Utilities: BB/HS Internet Available, Cable Available, Electricity Available, Sewer Available, Water Available
Vegetation: Trees/Landscaped
Water: Public
Water Access Y/N: No
Windows: Aluminum Frames, Blinds, ENERGY STAR Qualified Windows, Window Treatments
Listed By / Shown By
Listed By
Agency Name: MY NEW RENTAL
Agency Contact: 901-550-8381
Shown By
Agent Name: Dannaliz Proenza
Agent Phone: Cell: (561) 777-2848
Agency Title: Realty 100

Estimate Your Payment
Estimated Payment
$ 2,194.20 per month $1,790.33 Principal & Interest $316.67 Property Tax $87.21 Homeowner's Insurance
802 James Drive | MLS# O6429644
This single family home located at 802 James Drive , Poinciana, FL 34759 is currently listed for sale with an asking price of $299,000. This property was built in 2023 and has 4 bedrooms and 2 full baths with 1670 sq. ft. James Drive is located in the POINCIANA NBRHD 06 VILLAGE 07 subdivision. Search POINCIANA NBRHD 06 VILLAGE 07 real estate on dproenza.realty100.com today.