
BEDS4
BATHS3 full 1 partial
SQUARE FEET2,744
MLS#A12112769
STATUSActive
PROPERTY TYPEResidential - Single Family
SUBDIVISIONSECTOR 3 - PARCELS HIJK
Property Description
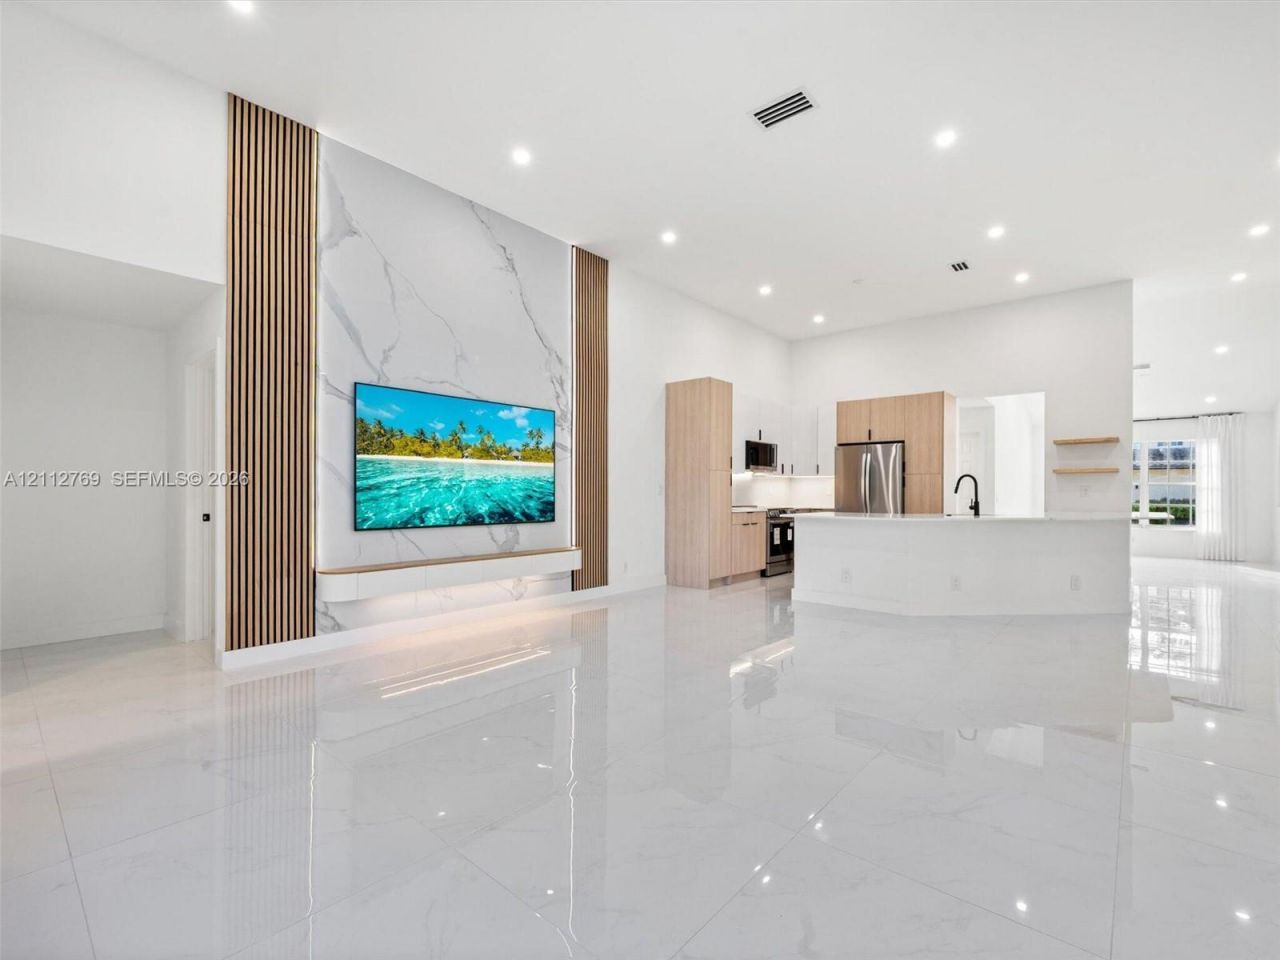
FULLY RENOVATED | LUXURY FINISHES | MOVE-IN READY! Stunning 4BR/3.5BA single-story home in Westons desirable Meadows community, featuring 2,744 sq. ft. of beautifully redesigned living space. Extensive 2026 renovation includes NEW ROOF & A/C, large-format porcelain flooring, custom architectural media wall with oak accents and LED lighting, and a European-inspired kitchen with quartz countertops. Expansive primary suite with spa-like bath, freestanding tub, oversized shower, and floating vanity. Private guest suite with separate entrance. Screened porch, 2-car garage, paver driveway, landscape lighting, and private backyard. Minutes to top-rated schools, shopping, and major highways. A truly exceptional, move-in-ready home! Some photos have been virtually rendered.
Property Features
Property Type: Residential - Single Family
Cooling: Central Air
Garage: 2 car attached
Heating: Central
Home Style: Detached, One Story
Lot Size: 0.17 Acres
Roof Type: Flat Tile
Taxes: $7,325
Year Built: 1997
Amenities
First Floor Entry
Family Room
Utility Room/Laundry
Feature Descriptions
Appliances: Dishwasher, Electric Range, Electric Water Heater, Microwave, Other Equipment/Appliances, Refrigerator, Water Softener Owned
Community Features: Pool, Gated Community, Sidewalks, Street Lights
Crops Included Y/N: No
Days on Site: 5
Directions: Drive north on Savanna Trail. Right to Savanna Drive. Left to Highland Meadows Drive. Left to Crestview Circle. Property is on the right.
Exterior: Concrete Block Construction, CBS Construction, Stucc
Flooring: Concrete
HOA Fee: 584/ Quarterly
Home Warranty Y/N: No
Laundry: Utility Room/Laundry, Washer/Dryer Hook-Up
Lease Considered Y/N: No
Listing Terms: Conventional, FHA
Lot: Less Than 1/4 Acre Lot
Parcel#: 503901055450
Parking: Driveway
Parking Notes: Driveway
Patio/Porch: Open Porch
Property Attached Y/N: No
Property Sub-Type: Single Family Residence
Security: Smoke Detector
Sewer: Public Sewer
Special View Info: Garden
Swimming Pool: Yes
Water: Municipal Water
Local Schools
High School: Cypress Bay
Middle School: Falcon Cove
Elementary School: Gator Run
Listed By / Shown By
Listed By
Agency Name: Beycome of Florida LLC
Agency Phone: 804-656-5007
Shown By
Agent Name: Dannaliz Proenza
Agent Phone: Cell: (561) 777-2848
Agency Title: Realty 100

Estimate Your Payment
Estimated Payment
$ 8,139.40 per month $7,179.28 Principal & Interest $610.42 Property Tax $349.71 Homeowner's Insurance
816 Crestview Cir | MLS# A12112769
This single family home located at 816 Crestview Cir , Weston, FL 33327 is currently listed for sale with an asking price of $1,199,000. This property was built in 1997 and has 4 bedrooms and 3 full and 1 partial baths with 2744 sq. ft. Crestview Cir is located in the SECTOR 3 - PARCELS HIJK subdivision. Search SECTOR 3 - PARCELS HIJK real estate on dproenza.realty100.com today.