
BEDS3
BATHS2 full
SQUARE FEET1,356
MLS#A12092064
STATUSActive
PROPERTY TYPEResidential - Single Family
SUBDIVISIONBOULEVARD HEIGHTS SEC 2
Property Description
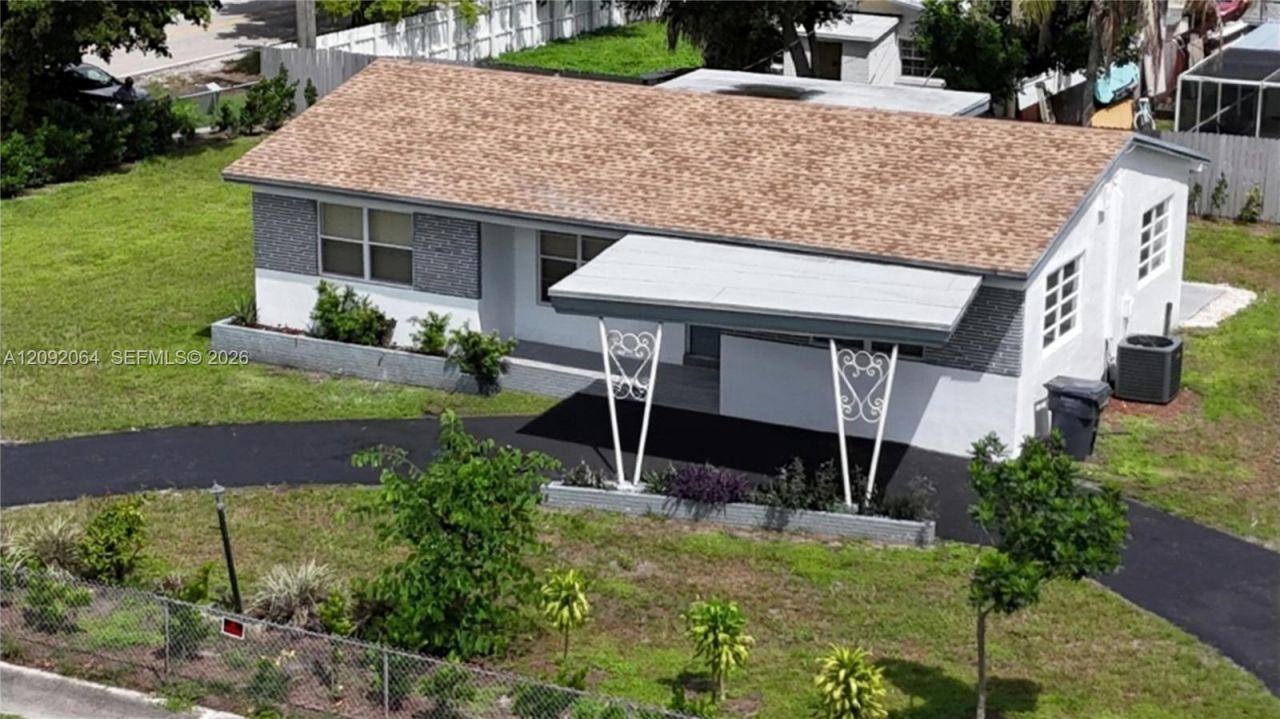
Welcome home to this beautifully updated 3-bedroom, 2-bathroom single-family residence in the heart of Hollywood! Thoughtfully refreshed from top to bottom, this move-in-ready property combines modern style with everyday comfort. Step inside to discover a bright, open floor plan highlighted by brand-new, modern tile flooring that flows seamlessly throughout the home, paired with a fresh interior paint palette that enhances the light and space.The heart of the home features a fully updated kitchen equipped with sleek, brand-new stainless steel appliances, crisp cabinetry, and generous counter space?perfect for meal prep and entertaining guests. Both bathrooms have been nicely refreshed, and the functional layout provides comfortable living and dining areas filled with natural light. Outside, enjoy a spacious backyard offering endless potential for outdoor dining, weekend relaxation, or adding a pool. Conveniently located near major highways, shopping, dining, parks, and top-rated beaches, this move-in-ready gem is an incredible opportunity in an established South Florida neighborhood!
Property Features
Property Type: Residential - Single Family
Cooling: Central Air
Fenced: Yes
Heating: Central, Electric
Home Style: Detached, One Story
Lot Size: 0.30 Acres
Roof Type: Shingle
Taxes: $10,222
Year Built: 1957
Amenities
First Floor Entry
Family Room
Florida Room
Feature Descriptions
Appliances: Dishwasher, Disposal, Dryer, Electric Range, Electric Water Heater
Community Features: None
Crops Included Y/N: No
Days on Site: 17
Exterior: CBS Construction
Fencing: Fenced
Flooring: Tile
Home Warranty Y/N: No
Lease Considered Y/N: No
Listing Terms: All Cash, Conventional, FHA, VA Loan
Lot: 1/4 To Less Than 1/2 Acre Lot
Parcel#: 514115021730
Parking: Driveway
Parking Notes: Driveway
Property Attached Y/N: No
Property Sub-Type: Single Family Residence
Sewer: Public Sewer
Special View Info: Garden
Water: Municipal Water
Local Schools
High School: Mcarthur
Middle School: Apollo
Listed By / Shown By
Listed By
Agency Name: United Realty Group Inc
Agency Phone: 954-450-2000
Shown By
Agent Name: Dannaliz Proenza
Agent Phone: Cell: (561) 777-2848
Agency Title: Realty 100

Estimate Your Payment
Estimated Payment
$ 4,148.51 per month $3,143.55 Principal & Interest $851.83 Property Tax $153.13 Homeowner's Insurance
831 N 72nd Way | MLS# A12092064
This single family home located at 831 N 72nd Way , Hollywood, FL 33024 is currently listed for sale with an asking price of $525,000. This property was built in 1957 and has 3 bedrooms and 2 full baths with 1356 sq. ft. N 72nd Way is located in the BOULEVARD HEIGHTS SEC 2 subdivision. Search BOULEVARD HEIGHTS SEC 2 real estate on dproenza.realty100.com today.