
BEDS2
BATHS2 full
SQUARE FEET1,144
MLS#G5099406
STATUS(Short Sale) - Pending
PROPERTY TYPEResidential - Single Family
SUBDIVISIONPINE RUN ESTATE
Property Description
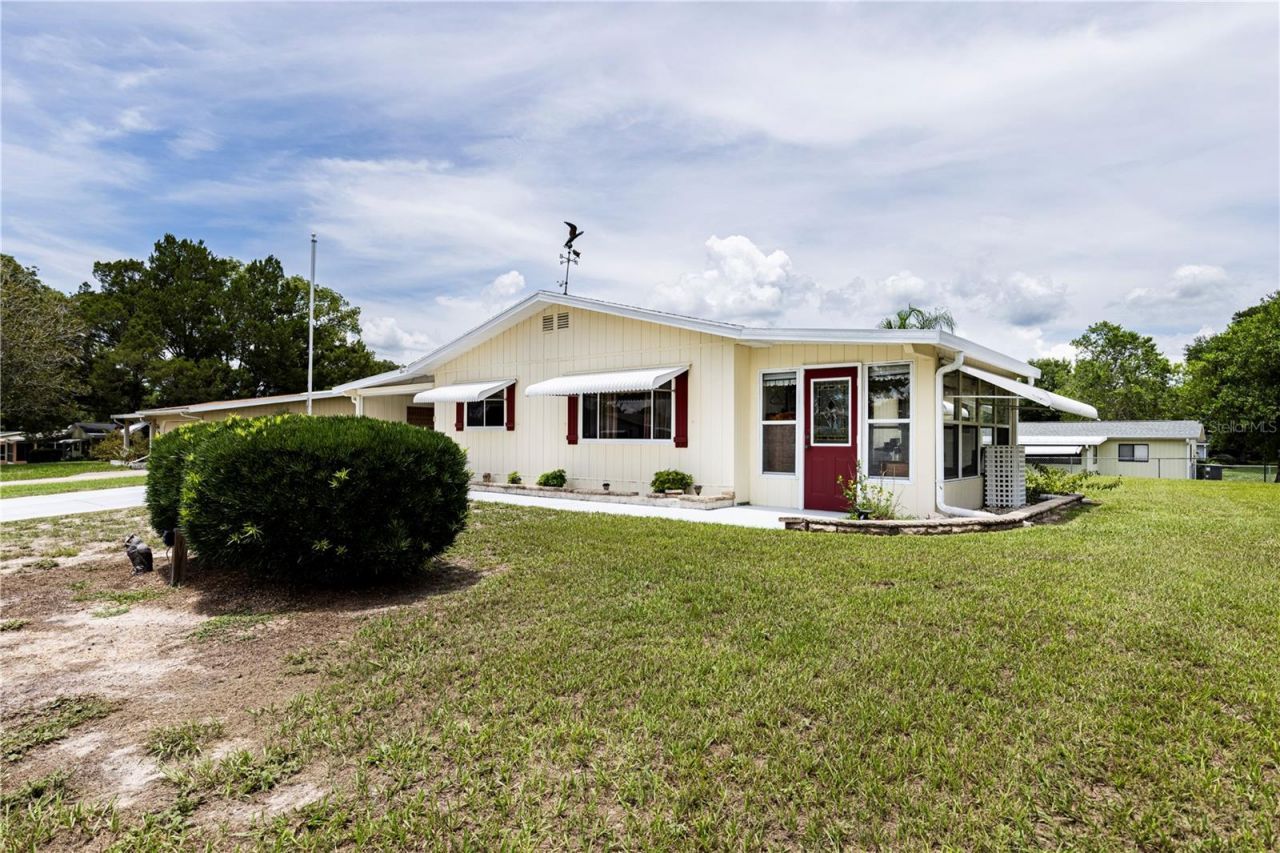
Under contract-accepting backup offers. Short Sale. Price Improvement! Welcome Home to 9035 SW 102nd is now offered for sale and is ready for its New Owners. The home sits on a large lot that is partially fenced, perfect for your furry friends to run around. It's located in a 55+ Community that offers a community pool, pickleball, tennis and other recreational activities for a low monthly fee. This sweet home is move in ready and offers two sizable bedrooms and two full bathrooms with an attached carport. You have a large 12x14 workshop. The kitchen has newer cabinetry, newer countertops and all the appliances stay with the home including the washer and dryer. You have tile and laminate floors throughout. This home is perfect for year-round living or if you are just looking to snow-bird. Do not miss this opportunity to call this Home! All information recorded in the MLS is intended to be accurate however, it should be independently verified by buyer and their agent. Be sure to check out the Virtual Tour!
Property Features
Property Type: Residential - Single Family
Cooling: Central Air
Fenced: Yes
Heating: Central, Electric
Home Style: Ranch
Lot Size: 0.22 Acres
Roof Type: Shingle
Stories: 1.0
Taxes: $1,805
Year Built: 1985
Amenities
Ceiling Fans(s)
Window Treatments
Hurricane Shutters
Feature Descriptions
Additional Rooms: Storage Rooms
Appliances: Dishwasher, Disposal, Dryer, Exhaust Fan, Microwave, Range, Range Hood, Refrigerator, Trash Compactor, Washer, Water Softener
Association Amenities: Clubhouse, Pickleball Court(s), Pool, Recreation Facilities, Shuffleboard Court, Tennis Court(s)
Community Features: Clubhouse, Deed Restrictions, Golf Carts OK, Pool, Special Community Restrictions, Tennis Court(s)
Days on Site: 467
Directions: FL 200 to left onto SW 88th Terrace. Turn left onto SW 102nd Place. Home is on the right.
Exterior: Metal Siding
Fencing: Chain Link
Flood Zone Code: X
Flooring: Laminate, Tile
Foundation: Slab
HOA Fee: 148/ Monthly
HOA Y/N: Yes
Home Warranty Y/N: No
Listing Terms: Cash, Conventional, FHA, VA Loan
Lot: Cleared, Landscaped, Paved
Lot Dimensions: 0.22
Number of Pets: 2
Number of Septics: 1
Other Equipment: Irrigation Equipment
Other Structures: Storage, Workshop
Ownership: Fee Simple
Parking: Covered, Driveway
Parking Notes: Covered, Driveway
Patio/Porch: Enclosed, Patio, Porch
Pets Allowed: Yes
Pets Restrictions: Buyer to verify with HOA
Property Attached Y/N: No
Property Sub-Type: Single Family Residence
Security: Smoke Detector(s)
Senior Community: Yes
Sewer: Septic Tank
Showing Instructions: ShowingTime
Special Sale Provisions: Short Sale
Utilities: Cable Available, Underground Utilities
Vegetation: Mature Landscaping, Trees/Landscaped
Water: Public
Water Access Y/N: No
Windows: Blinds, Shades, Window Treatments
Zoning: R4
Room Sizes
Living Room: 15.7x17.8
Kitchen: 12x9.4
Primary Bedroom: 15.8x12
Bedroom 2: 12x10.5
Balcony/Porch/Lanai: 13.5x8.1
Listed By / Shown By
Listed By
Agency Name: HARRISON REAL PROPERTY GROUP
Agency Contact: 407-741-3547
Shown By
Agent Name: Dannaliz Proenza
Agent Phone: Cell: (561) 777-2848
Agency Title: Realty 100

Estimate Your Payment
Estimated Payment
$ 966.74 per month $778.40 Principal & Interest $150.42 Property Tax $37.92 Homeowner's Insurance
9035 SW 102nd Place | MLS# G5099406
This single family home located at 9035 SW 102nd Place, Ocala, FL 34481 is currently listed for sale with an asking price of $130,000. This property was built in 1985 and has 2 bedrooms and 2 full baths with 1144 sq. ft. SW 102nd Place is located in the PINE RUN ESTATE subdivision. Search PINE RUN ESTATE real estate on dproenza.realty100.com today.