
BEDS3
BATHS2 full
SQUARE FEET1,950
MLS#B26048487
STATUSActive
PROPERTY TYPEResidential - Single Family
SUBDIVISIONSEBASTIAN HIGHLANDS
Property Description
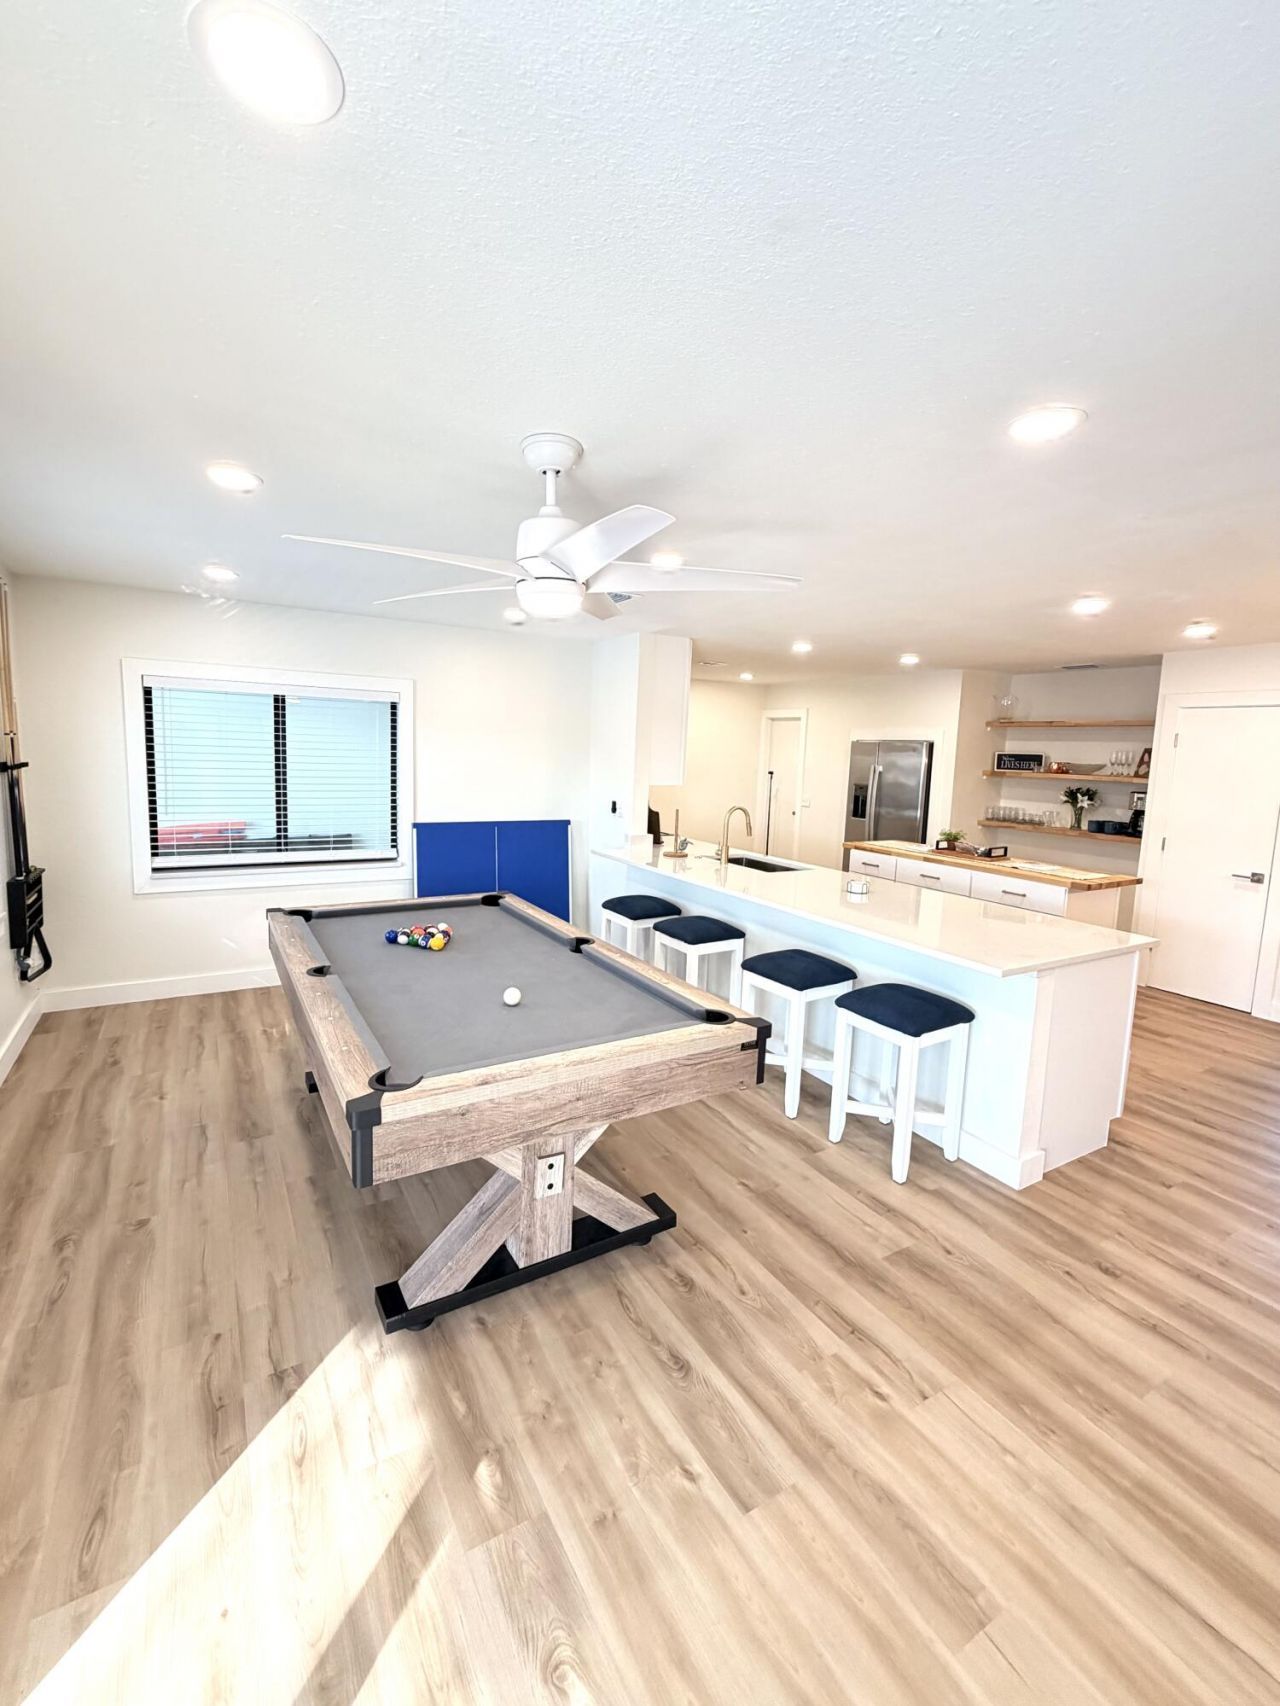
OPEN HOUSE 9/05 AND 9/06! Welcome to this fully renovated home featuring a large heated pool in a private backyard, perfect for relaxing or entertaining. Recent improvements include quartz countertops, a brand-new roof, and a new water heater. Situated on a large corner lot, the property offers two separate driveways, with one providing the perfect space for a boat, trailer, or additional parking. Located in a quiet, family-friendly neighborhood, this home is currently operating as a successful short-term rental with strong returns making it a great investment while also serving as a perfect primary or vacation home. The home may also be sold furnished, making it a truly move-in-ready opportunity or turnkey investment. Seller financing may be considered.
Property Features
Property Type: Residential - Single Family
Cooling: Central Air
Fenced: Yes
Garage: 1 car attached
Heating: Central
Lot Size: 0.26 Acres
Roof Type: Shingle
Stories: 1.0
Taxes: $5,102
Year Built: 1980
Amenities
Built-in Features
Kitchen Island
Walk-In Closet(s)
Custom Mirrors
Storage
None
Feature Descriptions
Appliances: Electric Water Heater, Cooktop, Dryer, Disposal, Dishwasher, Electric Range, Ice Maker, Microwave, Oven, Refrigerator, Water Heater, Electric Cooktop, Range, Freezer
Days on Site: 64
Exterior: Wood Frame
Fencing: Back Yard, Fenced, Gate
Fireplace: Wood Burning
Flooring: Vinyl, Wood
Furnished: Negotiable
Laundry: Electric Dryer Hookup, In Garage, Inside, Laundry Room
Parcel#: 31391800004626000010
Parking: Concrete, Driveway, Garage Door Opener, Garage, Attached Garage
Parking Notes: Concrete, Driveway, Garage Door Opener, Garage, Attach
Patio/Porch: Patio - Covered, Patio - Screened, Patio
Pets Allowed: Yes, No Restrictions
Pool: Electric Heat, Fenced, Heated, In Ground, Screen Enclosure, Private
Restrictions: No Restrictions
Security: Smoke Detector(s)
Sewer: Public Sewer
Special View Info: Pond
SQFT Living: 1950
Structure Type: House
Swimming Pool: Yes
Total Rooms: 6
Utilities: Electricity Connected, Sewer Connected, Water Connected
Utilities: Electricity Connected, Sewer Connected, Water Connected
Water: Public
Waterfront Features: None
Room Sizes
Living Room: 20 X 20 Level First
Kitchen: 15 X 20 Level First
Primary Bedroom: 15 X 20 Level First
Local Schools
High School: Sebastian River
Middle School: Storm Grove
Elementary School: Pelican Island
Listed By / Shown By
Listed By
Agency Name: Dalton Wade Inc
Agency Phone: 888-668-8283
Shown By
Agent Name: Dannaliz Proenza
Agent Phone: Cell: (561) 777-2848
Agency Title: Realty 100

Estimate Your Payment
Estimated Payment
$ 3,181.12 per month $2,627.94 Principal & Interest $425.17 Property Tax $128.01 Homeowner's Insurance
948 Canal Circle | MLS# B26048487
This single family home located at 948 Canal Circle, Sebastian, FL 32958 is currently listed for sale with an asking price of $438,888. This property was built in 1980 and has 3 bedrooms and 2 full baths with 1950 sq. ft. Canal Circle is located in the SEBASTIAN HIGHLANDS subdivision. Search SEBASTIAN HIGHLANDS real estate on dproenza.realty100.com today.