
BEDS3
BATHS2 full
SQUARE FEET1,662
MLS#G5114905
STATUSActive
PROPERTY TYPEResidential - Single Family
SUBDIVISIONCITRUS SPRINGS
Property Description
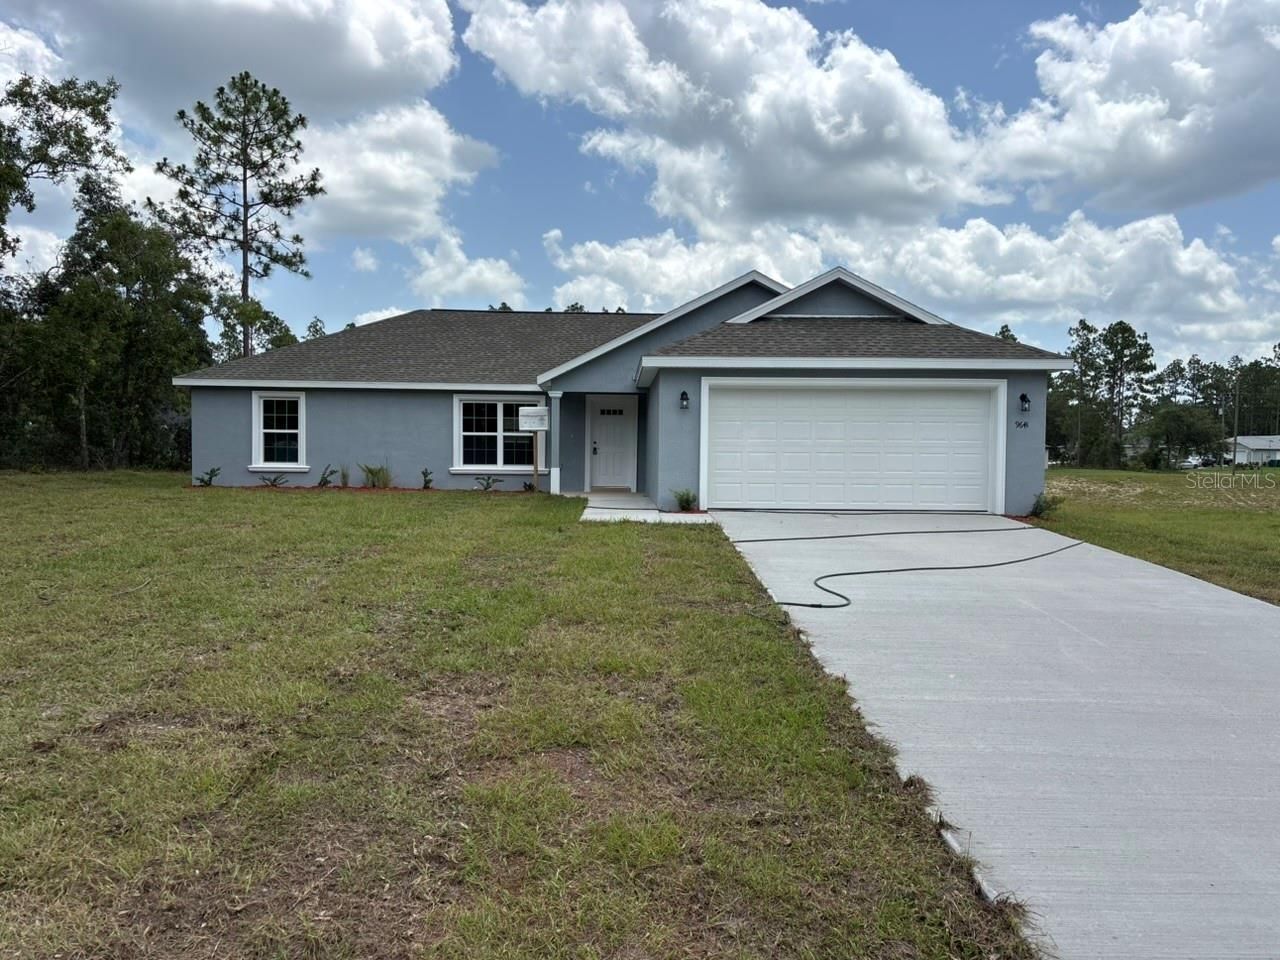
NEW CONSTRUCTION. MOVE-IN READY! Welcome to the Amelia Model in Citrus Springs, a beautifully designed 3 bedroom, 2 bathroom home with 1,662 square feet of living space and a large DRA lot next door that can never be built on, providing added privacy and peaceful surroundings. Built with concrete block construction, this home includes a 30-year architectural shingle roof, energy-efficient double-pane windows, and a 10-year structural warranty. The living room features a vaulted ceiling, while the master bedroom offers a tray ceiling with crown molding. Luxury vinyl plank flooring enhances the main living areas and bedrooms, with marble-look tile in all bathrooms. The kitchen is equipped with stainless steel appliances, custom white shaker cabinets with soft-close drawers, granite countertops, an oversized island with large cabinets underneath, a built-in pantry, wrap-around refrigerator cabinetry, and a subway tile backsplash. Both bathrooms feature double vanities with granite countertops, and the primary bathroom includes a large shower with dual showerheads. The master suite also includes two walk-in closets. A large laundry room offers custom laundry cabinets, granite countertops with folding space, and washer and dryer hookups. A flexible mud room or office space adds versatility, while upgraded finishes throughout complete the home. Enjoy a covered patio, an attached 2-car garage with opener and remotes, no HOA fees for true ownership freedom, and a high and dry location in flood zone X with no flood insurance required.
Property Features
Property Type: Residential - Single Family
Cooling: Central Air
Garage: 2 car attached
Heating: Central, Electric
Lot Size: 0.23 Acres
Roof Type: Shingle
Stories: 1.0
Taxes: $217
Year Built: 2026
Amenities
Ceiling Fans(s)
Crown Molding
Eat-in Kitchen
Living Room/Dining Room Combo
Open Floorplan
Primary Bedroom Main Floor
Split Bedroom
Stone Counters
Thermostat
Tray Ceiling(s)
Walk-In Closet(s)
Sliding Doors
Feature Descriptions
Additional Rooms: Den/Library/Office, Inside Utility
Appliances: Dishwasher, Electric Water Heater, Microwave, Range, Refrigerator
Builder: CHRIS UNDERWOOD CONSTRUCTION
Community Features: Deed Restrictions
Directions: N CITRUS SPRINGS BLVD TO NORTHWEST ON N OLD MILL WAY. RIGHT ON N FAIRY LILLY DR. HOUSE ON RIGHT.
Exterior: Block, Stucco
Flood Zone Code: X
Flooring: Luxury Vinyl, Tile
Foundation: Slab
Garage Dimensions: 20x22
Home Warranty Y/N: No
Listing Terms: Cash, Conventional, FHA, USDA Loan, VA Loan
Lot: Cleared, In County, Paved
Lot Dimensions: 0.23
Model: Amelia
Ownership: Fee Simple
Parking: Driveway, Garage Door Opener
Parking Notes: Driveway, Garage Door Opener
Patio/Porch: Covered, Front Porch, Patio, Rear Porch
Property Attached Y/N: No
Property Sub-Type: Single Family Residence
Security: Smoke Detector(s)
Sewer: Septic Tank
Showing Instructions: Call Seller Direct, Combination Lock Box, See Remarks
Special Sale Provisions: None
Utilities: BB/HS Internet Available, Electricity Connected, Phone Available, Underground Utilities, Water Connected
Water: Public
Water Access Y/N: No
Windows: Double Pane Windows
Zoning: RUR
Room Sizes
Kitchen: 13x12
Living Room: 19x14
Primary Bedroom: 14x13
Bedroom 2: 12x12
Bedroom 3: 11x12
Listed By / Shown By
Listed By
Agency Name: LIST NOW REALTY, LLC
Agency Contact: 352-385-7636
Shown By
Agent Name: Dannaliz Proenza
Agent Phone: Cell: (561) 777-2848
Agency Title: Realty 100

Estimate Your Payment
Estimated Payment
$ 1,775.68 per month $1,675.96 Principal & Interest $18.08 Property Tax $81.64 Homeowner's Insurance
9641 N Fairy Lilly Drive | MLS# G5114905
This single family home located at 9641 N Fairy Lilly Drive , Dunnellon, FL 34433 is currently listed for sale with an asking price of $279,900. This property was built in 2026 and has 3 bedrooms and 2 full baths with 1662 sq. ft. N Fairy Lilly Drive is located in the CITRUS SPRINGS subdivision. Search CITRUS SPRINGS real estate on dproenza.realty100.com today.